
24 King Street South Ridgetown, Ontario N0P 2C0

$475,000
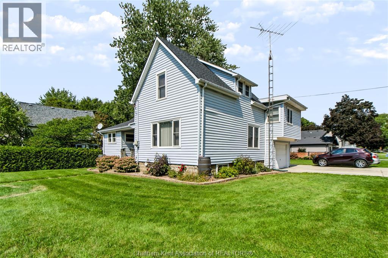
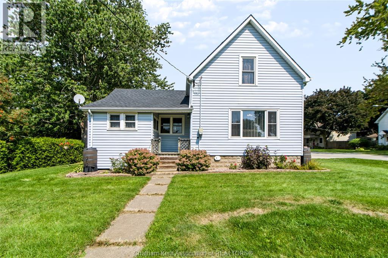
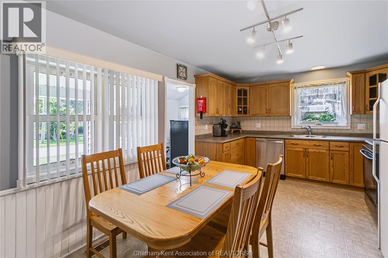
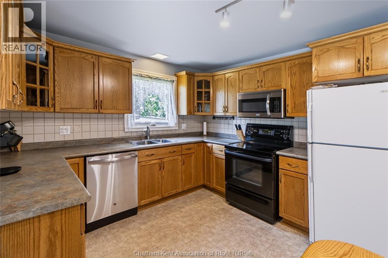
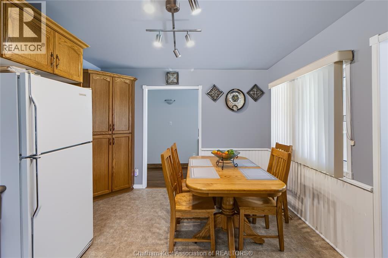
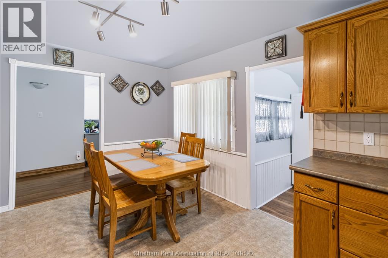
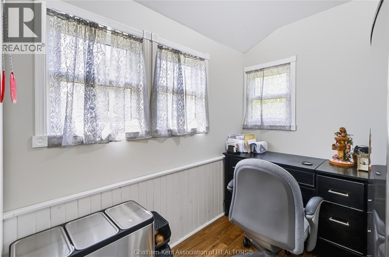
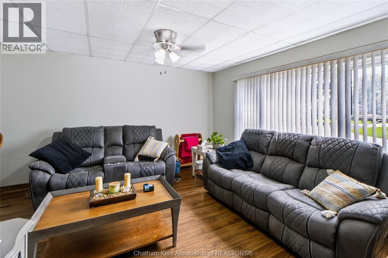
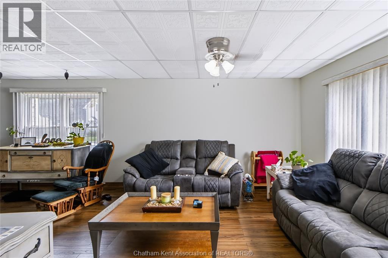
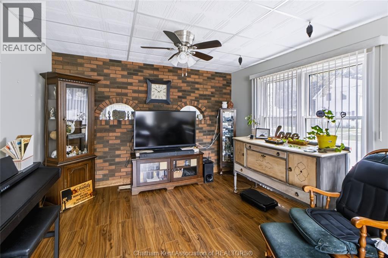
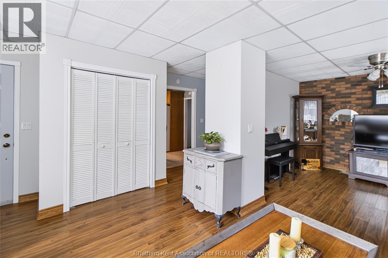
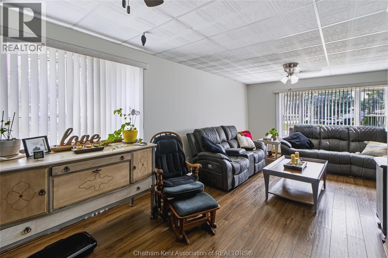
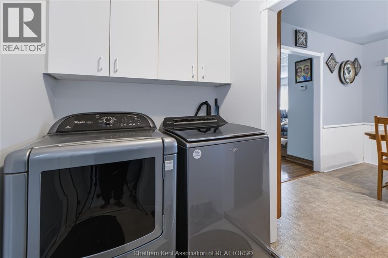
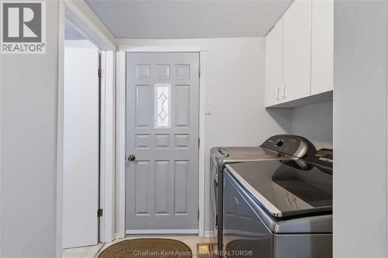
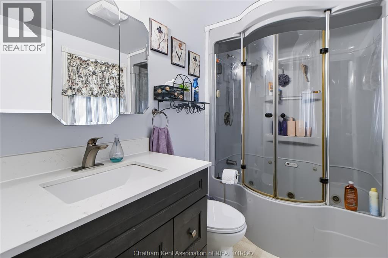
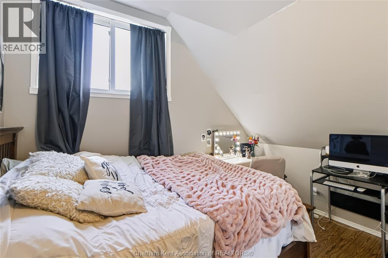
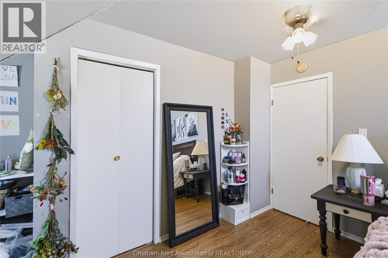
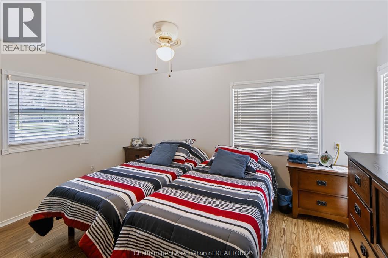
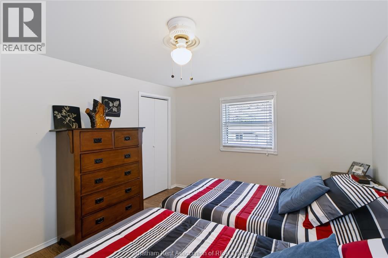
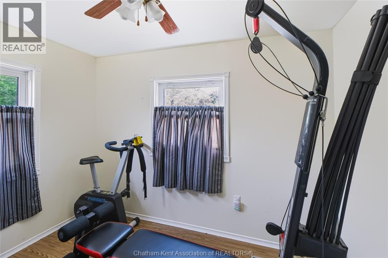
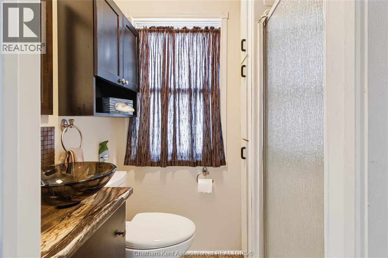
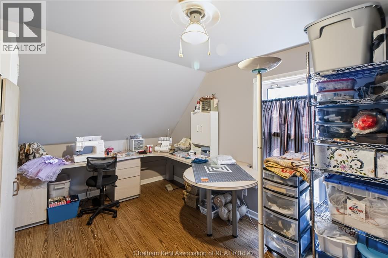
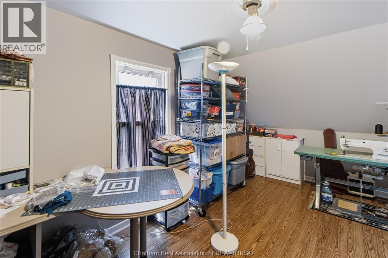
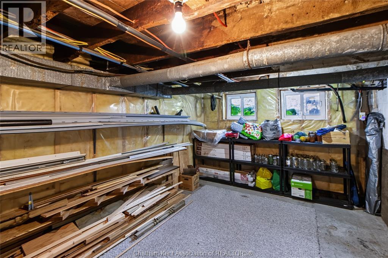
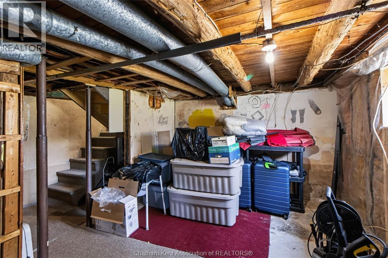
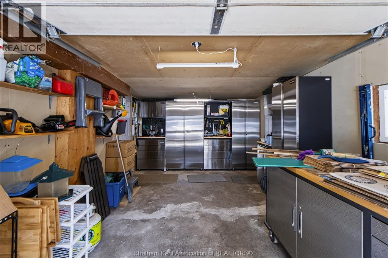
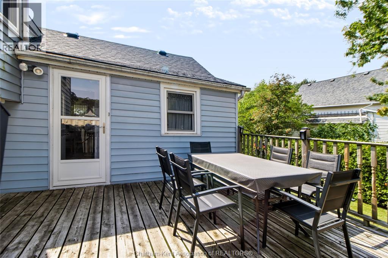
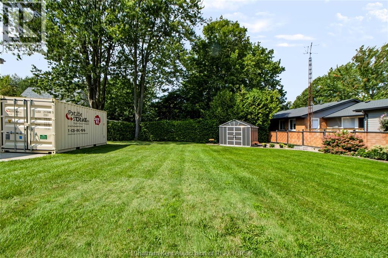
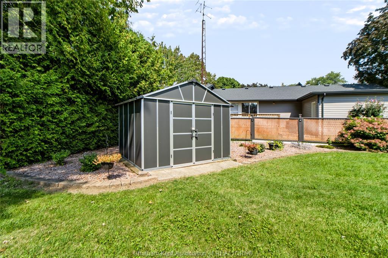
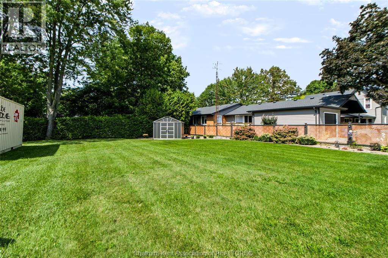
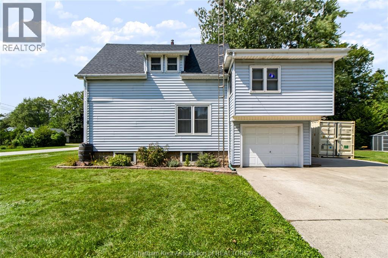
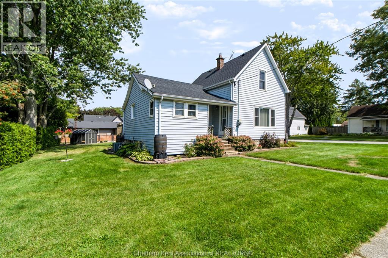
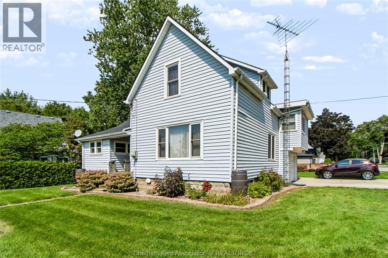
Welcome to this spacious family home in the heart of Ridgetown! Featuring four bedrooms, two full bathrooms, main-floor laundry, a single-car garage and a double lot, there’s plenty of room for the whole family. Meticulously maintained by the same owners for over 40 years, the pride of ownership is evident throughout. You’ll also appreciate the full unfinished basement for extra storage, brand-new shingles completed in August 2026 and a convenient location close to the school. A well-loved home ready for its next chapter! (id:66350)
Property Details
| MLS® Number | 26021519 |
| Property Type | Single Family |
| Features | Double Width Or More Driveway, Concrete Driveway |
Building
| Bathroom Total | 2 |
| Bedrooms Above Ground | 4 |
| Bedrooms Total | 4 |
| Constructed Date | 1910 |
| Construction Style Attachment | Detached |
| Cooling Type | Central Air Conditioning, Fully Air Conditioned |
| Exterior Finish | Aluminum/vinyl |
| Flooring Type | Laminate, Cushion/lino/vinyl |
| Foundation Type | Block |
| Heating Fuel | Natural Gas |
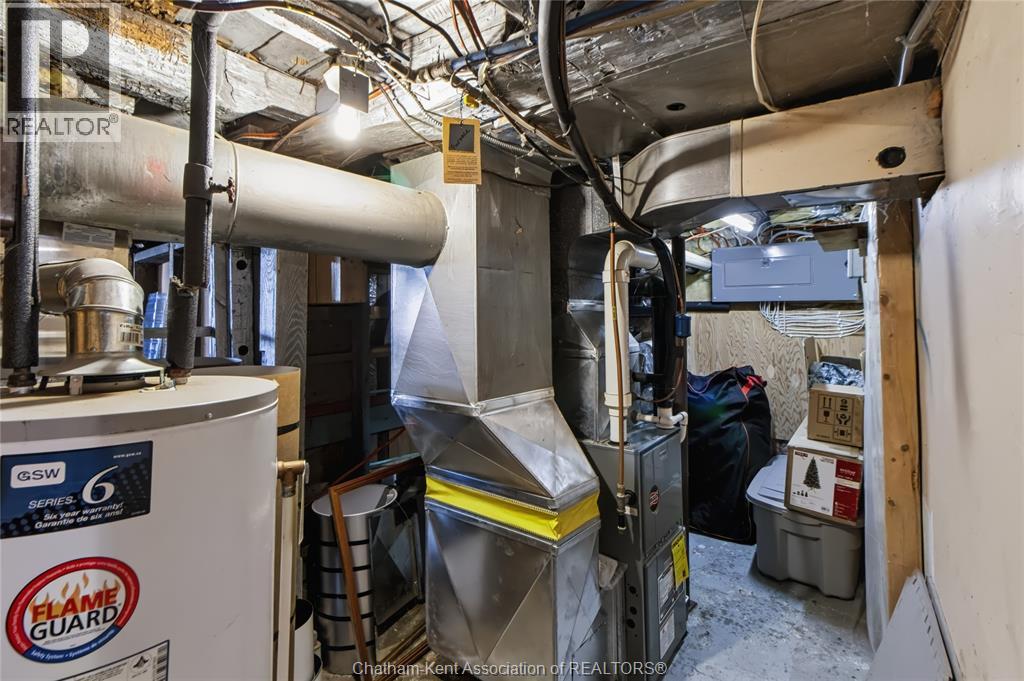
| Heating Type | Forced Air, Furnace |
| Stories Total | 2 |
| Type | House |
Parking
| Garage |
Land
| Acreage | No |
| Size Irregular | 66 X 132 |
| Size Total Text | 66 X 132 |
| Zoning Description | Rl1 |
Rooms
| Level | Type | Length | Width | Dimensions |
|---|---|---|---|---|
| Second Level | 3pc Bathroom | 4 ft ,3 in | 3 ft ,9 in | 4 ft ,3 in x 3 ft ,9 in |
| Second Level | Bedroom | 8 ft ,3 in | 10 ft ,2 in | 8 ft ,3 in x 10 ft ,2 in |
| Second Level | Bedroom | 13 ft ,3 in | 11 ft ,3 in | 13 ft ,3 in x 11 ft ,3 in |
| Third Level | Bedroom | 11 ft ,3 in | 11 ft ,6 in | 11 ft ,3 in x 11 ft ,6 in |
| Third Level | Bedroom | 17 ft ,2 in | 9 ft ,7 in | 17 ft ,2 in x 9 ft ,7 in |
| Lower Level | Utility Room | 12 ft ,4 in | 6 ft ,2 in | 12 ft ,4 in x 6 ft ,2 in |
| Lower Level | Storage | 13 ft | 11 ft ,5 in | 13 ft x 11 ft ,5 in |
| Lower Level | Storage | 8 ft | 9 ft | 8 ft x 9 ft |
| Lower Level | Hobby Room | 15 ft | 9 ft ,9 in | 15 ft x 9 ft ,9 in |
| Main Level | Laundry Room | 5 ft ,6 in | 6 ft ,4 in | 5 ft ,6 in x 6 ft ,4 in |
| Main Level | 4pc Bathroom | 5 ft ,2 in | 5 ft ,8 in | 5 ft ,2 in x 5 ft ,8 in |
| Main Level | Living Room | 15 ft ,5 in | 23 ft | 15 ft ,5 in x 23 ft |
| Main Level | Foyer | 6 ft ,8 in | 9 ft ,3 in | 6 ft ,8 in x 9 ft ,3 in |
| Main Level | Kitchen/dining Room | 16 ft ,1 in | 11 ft ,2 in | 16 ft ,1 in x 11 ft ,2 in |
https://www.realtor.ca/real-estate/30291063/24-king-street-south-ridgetown

REALTOR®
(519) 350-4763
www.sydneysellsck.ca/
https://www.facebook.com/sydneysellsck
https://www.instagram.com/sydneysellsck/
https://www.youtube.com/watch?v=fBctrlu0p_M

220 Wellington St W
Chatham, Ontario N7M 1J6

220 Wellington St W
Chatham, Ontario N7M 1J6
Contact Us
Contact us for more information

The trademarks REALTOR®, REALTORS®, and the REALTOR® logo are controlled by The Canadian Real Estate Association (CREA) and identify real estate professionals who are members of CREA. The trademarks MLS®, Multiple Listing Service® and the associated logos are owned by The Canadian Real Estate Association (CREA) and identify the quality of services provided by real estate professionals who are members of CREA. The trademark DDF® is owned by The Canadian Real Estate Association (CREA) and identifies CREA's Data Distribution Facility (DDF®)
September 17 2026 11:52:46
Chatham Kent Association of REALTORS®
Realty House Inc. Brokerage